

Listing Courtesy of:  Metrolist / Listed By: Patrick O'Hare, Century 21 Select Real Estate, Inc.; Tina Deller, Select Real Estate, Inc.
 Metrolist / Listed By: Patrick O'Hare, Century 21 Select Real Estate, Inc.; Tina Deller, Select Real Estate, Inc.
 6701 Hillglen Way Fair Oaks, CA 95628
Active (2 Days)
$565,000 (USD)
OPEN HOUSE TIMES
-
OPENSat, Jul 251:00 pm - 4:00 pm
-
OPENSun, Jul 261:00 pm - 4:00 pm

Description
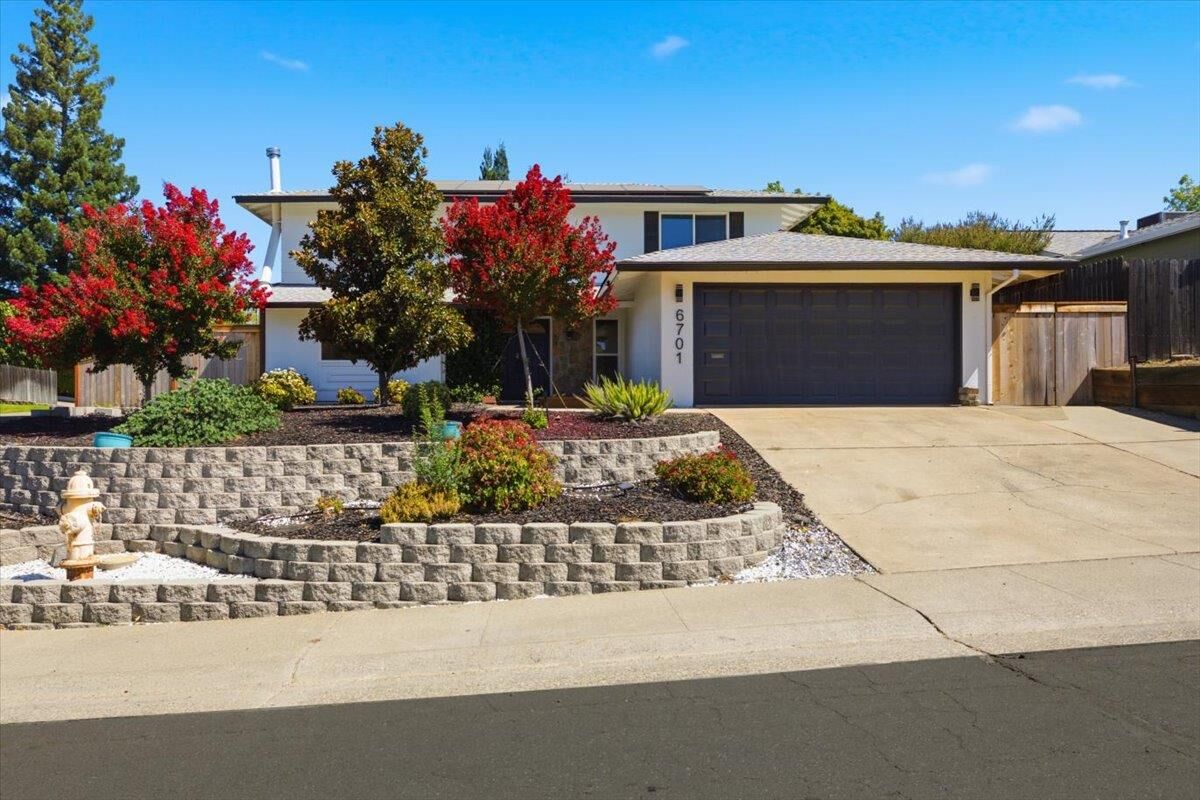
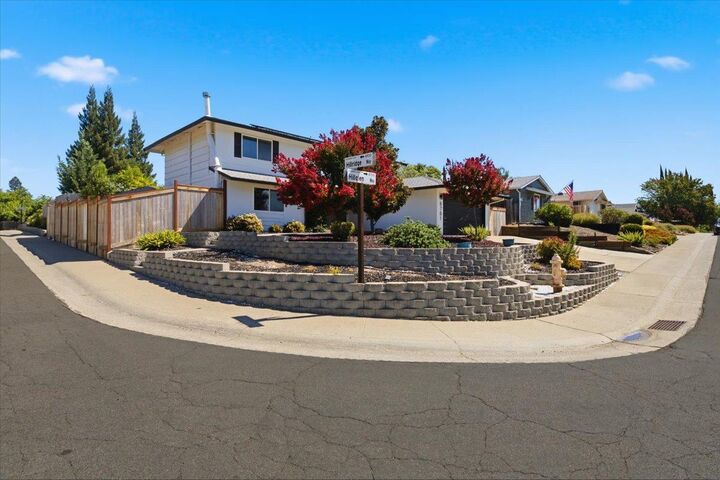
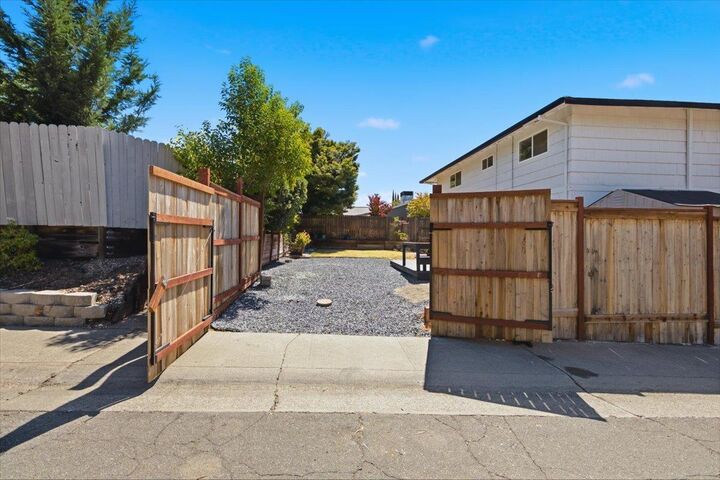
Gorgeous hilltop home in Fair Oaks offering 5 bedrooms and 3 full baths with room for everyone! Convenient downstairs bedroom and full bath are ideal for guests or multigenerational living. Welcoming covered front porch and double-door entry lead to spacious living and dining areas with beautiful backyard views. The thoughtfully designed kitchen features a breakfast bar and space for casual dining. New carpet upstairs- adds a fresh touch, downstairs has laminate, and tile flooring. Upstairs, the generous primary suite (16' x 11') includes a walk-in closet with a window and an en-suite bath with a makeup vanity. Three additional bedrooms and a third full bath complete the upper level, including a 13' x 11' bedroom with a walk-in closet. Flexible spaces are perfect for a home office, craft room, exercise room, or playroom. Additional highlights include owned solar, updated HVAC, newer electrical panel, EV charger, RV gate, dual-pane windows, ceiling fans, whole house fan, indoor laundry with washer and dryer included, and all popcorn ceilings professionally removed. Enjoy the low-maintenance front yard and spacious backyard be sure to check out the photos! SEE attached Amenities List.
MLS #:
226089670
226089670
Lot Size
6,970 SQFT
6,970 SQFT
Type
Single-Family Home
Single-Family Home
Year Built
1967
1967
Style
Traditional
Traditional
School District
San Juan Unified
San Juan Unified
County
Sacramento County
Sacramento County
Listed By
Patrick O'Hare, DRE #00856701 CA, Century 21 Select Real Estate, Inc.
Tina Deller, DRE #00611754 CA, Century 21 Select Real Estate, Inc.
Tina Deller, DRE #00611754 CA, Century 21 Select Real Estate, Inc.
Source
Metrolist
Last checked Jul 22 2026 at 11:54 AM GMT+0000
Metrolist
Last checked Jul 22 2026 at 11:54 AM GMT+0000
Bathroom Details
- Full Bathrooms: 3
Interior Features
- Appliances: Free Standing Refrigerator
- Appliances: Hood Over Range
- Appliances: Dishwasher
- Appliances: Microwave
- Appliances: Disposal
- Appliances: Gas Water Heater
- Appliances: Free Standing Electric Range
- Appliances: Self/Cont Clean Oven
- Formal Entry
Kitchen
- Pantry Closet
- Breakfast Area
- Slab Counter
- Quartz Counter
Subdivision
- Larchmont Hills
Lot Information
- Corner
- Shape Irregular
- Low Maintenance
- Landscape Back
- Landscape Front
Property Features
- Lot Grade Varies
- Fireplace: 0
- Foundation: Slab
- Foundation: Concrete
Heating and Cooling
- Central
- Natural Gas
- Wood Stove
- Ceiling Fan(s)
- Whole House Fan
Flooring
- Carpet
- Laminate
- Linoleum
Exterior Features
- Stucco
- Frame
- Roof: Composition
Utility Information
- Utilities: Solar, Natural Gas Connected, Public, Sewer In & Connected
- Sewer: Public Sewer
Garage
- Garage Door Opener
- Rv Access
- Attached
- Garage Facing Front
- Uncovered Parking Spaces 2+
- Rv Storage
Parking
- Rv Access
- Rv Storage
- Attached
- Uncovered Parking Spaces 2+
Stories
- 2
Living Area
- 1,889 sqft
Location
Estimated Monthly Mortgage Payment
*Based on Fixed Interest Rate withe a 30 year term, principal and interest only
Listing price
Down payment
%
Interest rate
%Mortgage calculator estimates are provided by C21 Select Real Estate, Inc. and are intended for information use only. Your payments may be higher or lower and all loans are subject to credit approval.
Disclaimer: All measurements and all calculations of area are approximate. Information provided by Seller/Other sources, not verified by Broker. All interested persons should independently verify accuracy of information. Provided properties may or may not be listed by the office/agent presenting the information. Data maintained by MetroList® may not reflect all real estate activity in the market. All real estate content on this site is subject to the Federal Fair Housing Act of 1968, as amended, which makes it illegal to advertise any preference, limitation or discrimination because of race, color, religion, sex, handicap, family status or national origin or an intention to make any such preference, limitation or discrimination. MetroList CA data last updated 7/22/26 04:54 Powered by MoxiWorks®


